A kitchen refurbishment starts long before the new cupboards and worktops arrive. The electrical work needs to fit around the new layout, the appliances and the way the customer wants to use the room.
Wessex Electrical Services Kitchen Refit Electrics in Farnham From the Original Kitchen to the Finished Installation

Wessex Electrical Services Ltd recently carried out the electrical installation work for a kitchen refit in Farnham. The project included new supplies for the cooking appliances, alterations to the kitchen socket circuit, additional sockets and a replacement light supplied by the kitchen fitter.
With photographs taken before, during and after the work, this project shows what goes into a kitchen refurbishment, including the preparation that disappears behind the finished surfaces.
What did the kitchen refurbishment involve?
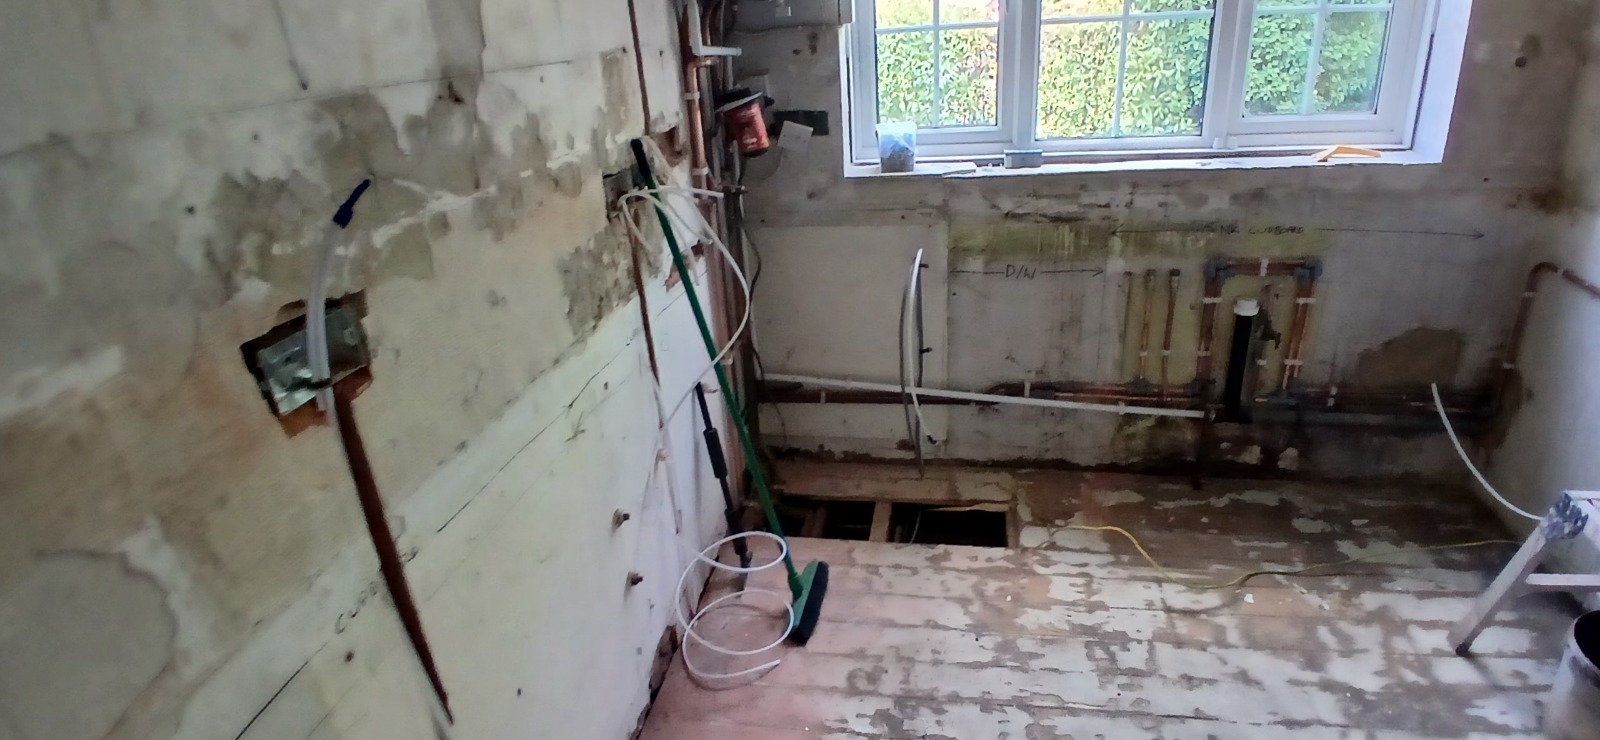
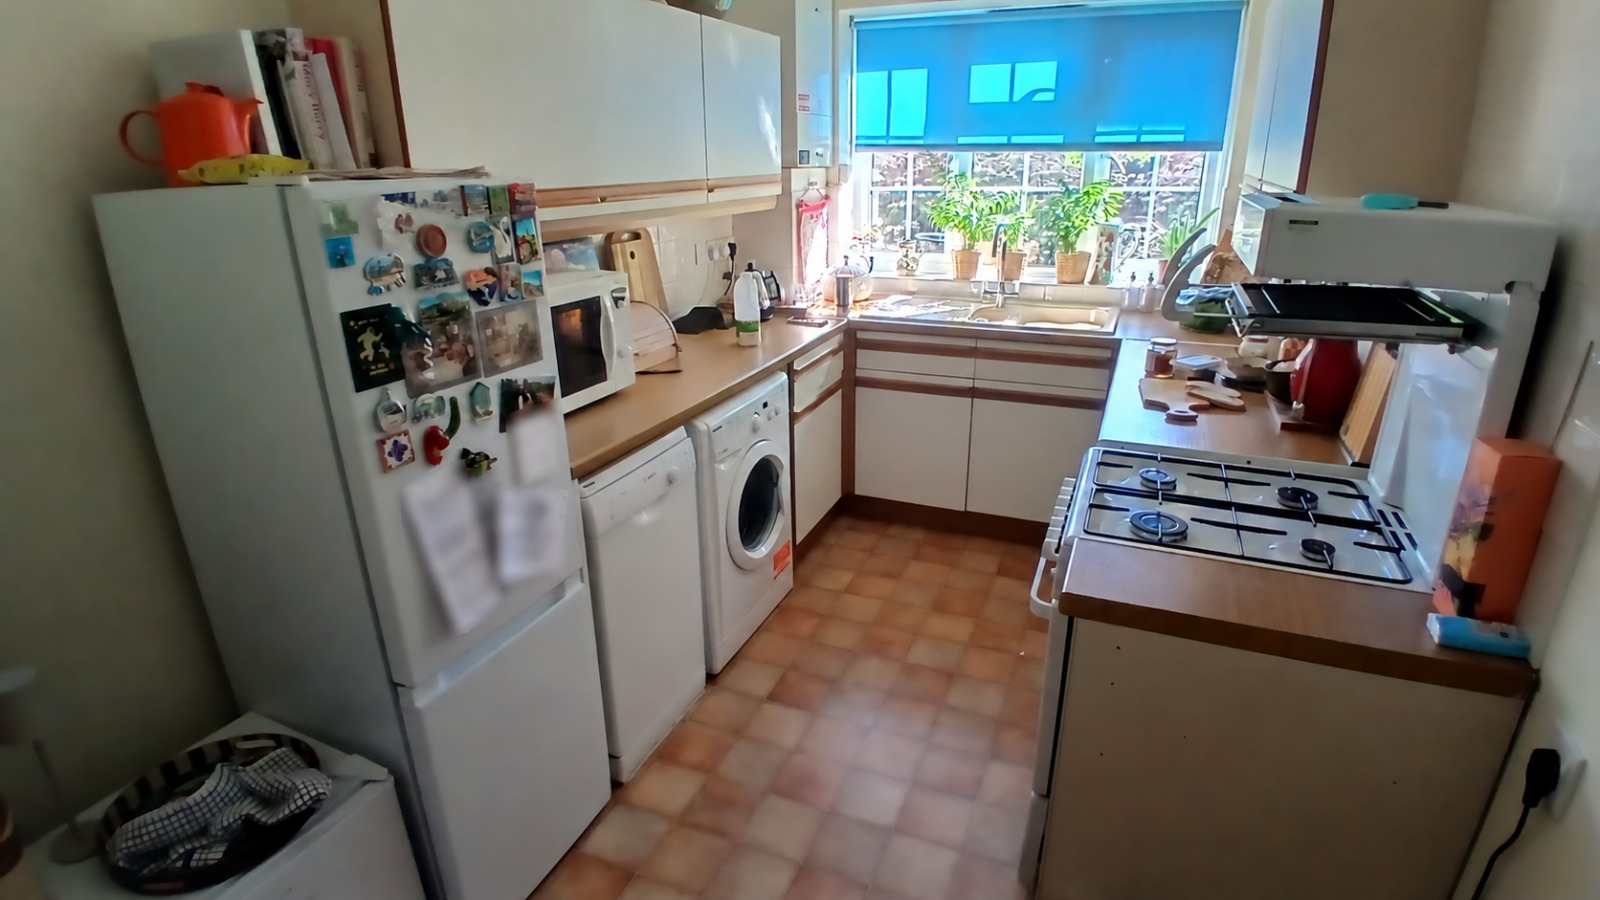
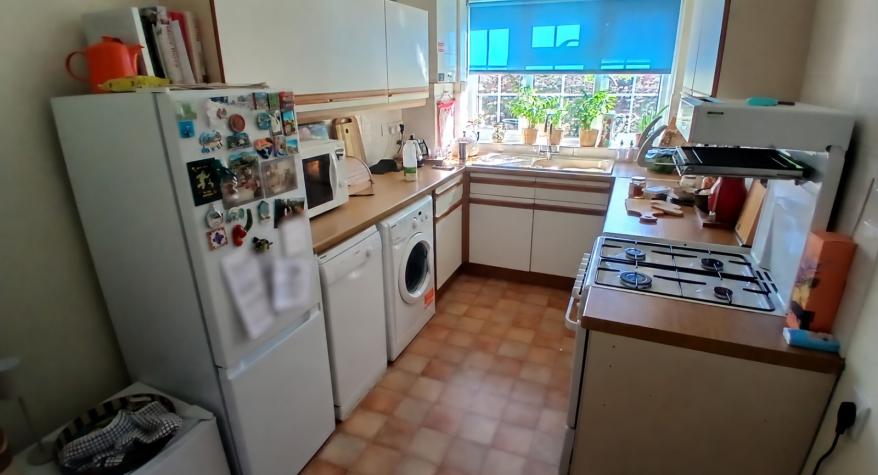
The original kitchen had white units with timber-effect trim, an existing gas hob and appliances arranged around the room. The refurbishment involved stripping out the kitchen completely, with the kitchen fitter also replacing the flooring.
For us, that meant getting the first-fix electrical work completed before the new kitchen and flooring restricted access.
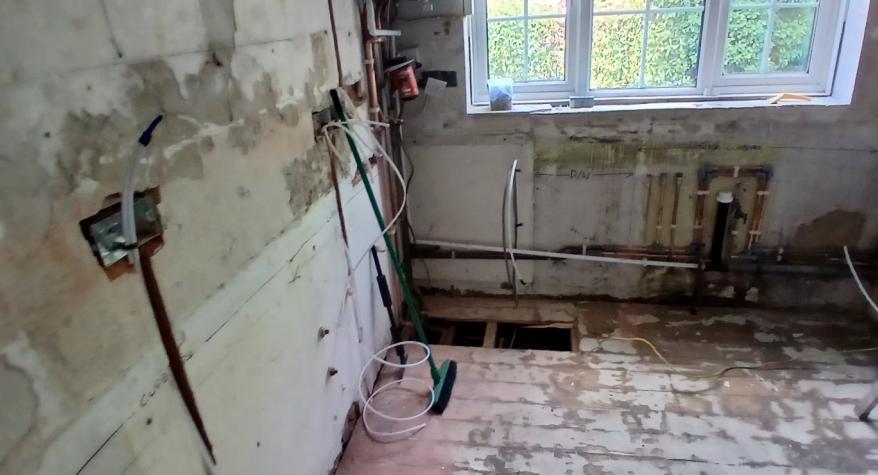
We worked on the kitchen socket circuit, installed the new cooking appliance supplies and added the extra sockets requested by the customer. We also prepared the wall chases and back-box positions needed for the new installation.
Coordinating these jobs with the kitchen fitter helped keep the electrical work in step with the rest of the refurbishment.
What happens during first-fix kitchen electrics?
First fix is the stage when we install the wiring and prepare the socket positions before the kitchen is fitted and the surfaces are finished.
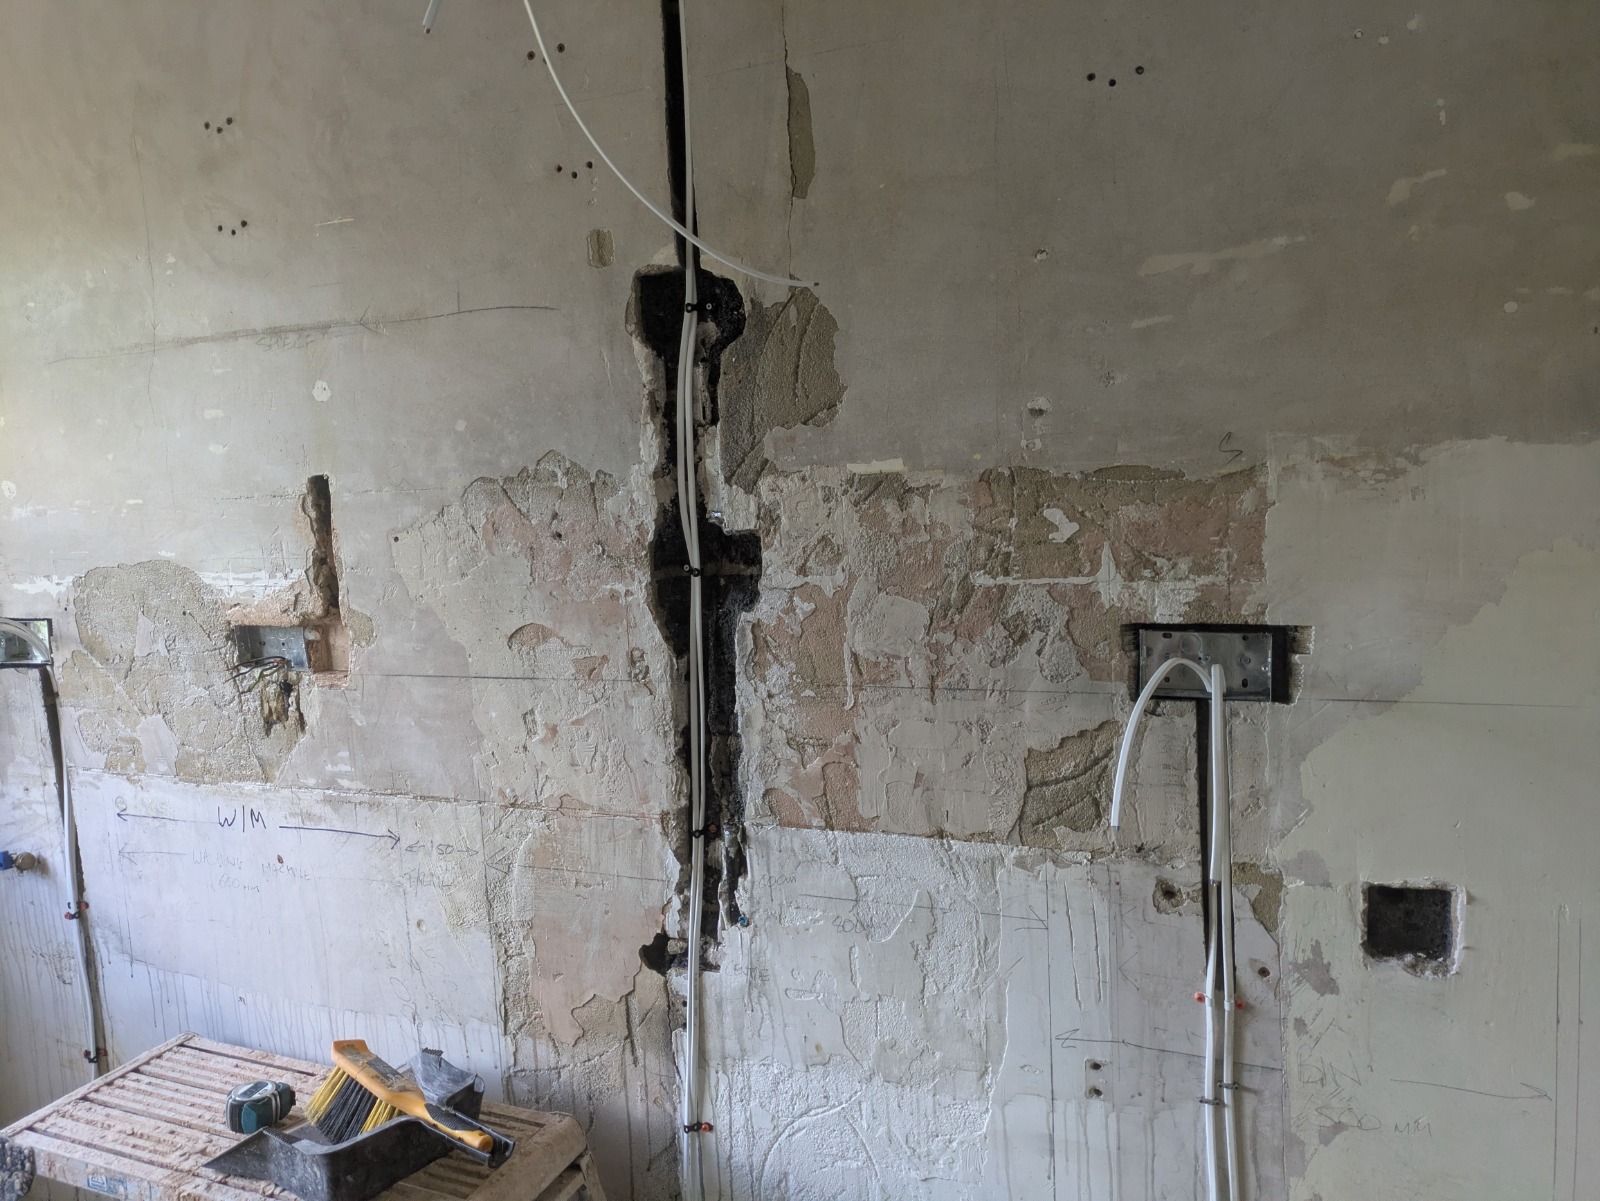
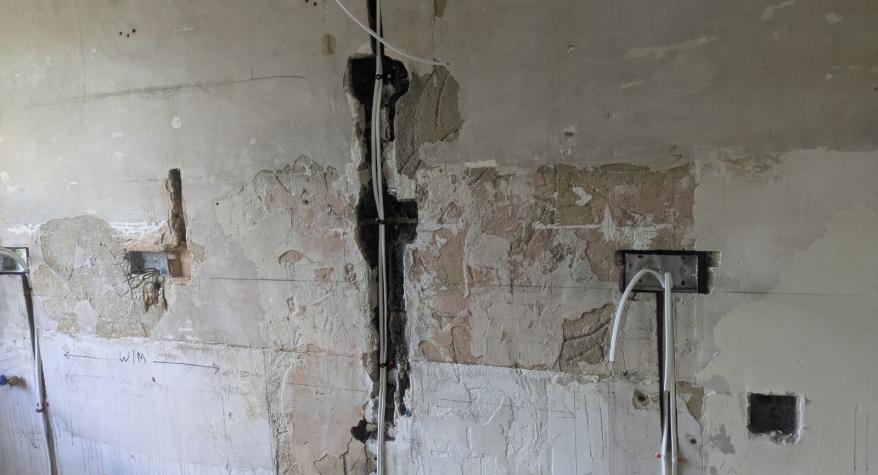
At this Farnham property, we chased the walls for the cables and socket boxes, then put the circuits in place for the new layout.
This is the disruptive part of the electrical work. There are exposed walls, open cable routes and areas that still need making good. The work-in-progress photographs show that stage clearly.
It is also the time to get the details right. Once the cupboards, worktops and splashbacks are installed, moving a socket or adding a cable can involve disturbing newly completed work.
Why review the socket positions during a kitchen refit?
The socket positions that suited an old kitchen may not work well with its replacement.
A different appliance arrangement or a change in worktop space can affect where the customer needs power. Thinking about everyday use helps establish useful positions for kettles, toasters and other countertop appliances.
On this job, the customer wanted additional sockets, which we incorporated during first fix. We also altered the existing kitchen socket circuit to accommodate the refurbishment.
Agreeing those additions while the room was stripped out meant they could be included before the new finishes went on.
What did we find hidden in the walls?
Kitchen strip-outs sometimes uncover unexpected reminders of previous work. This one certainly did.
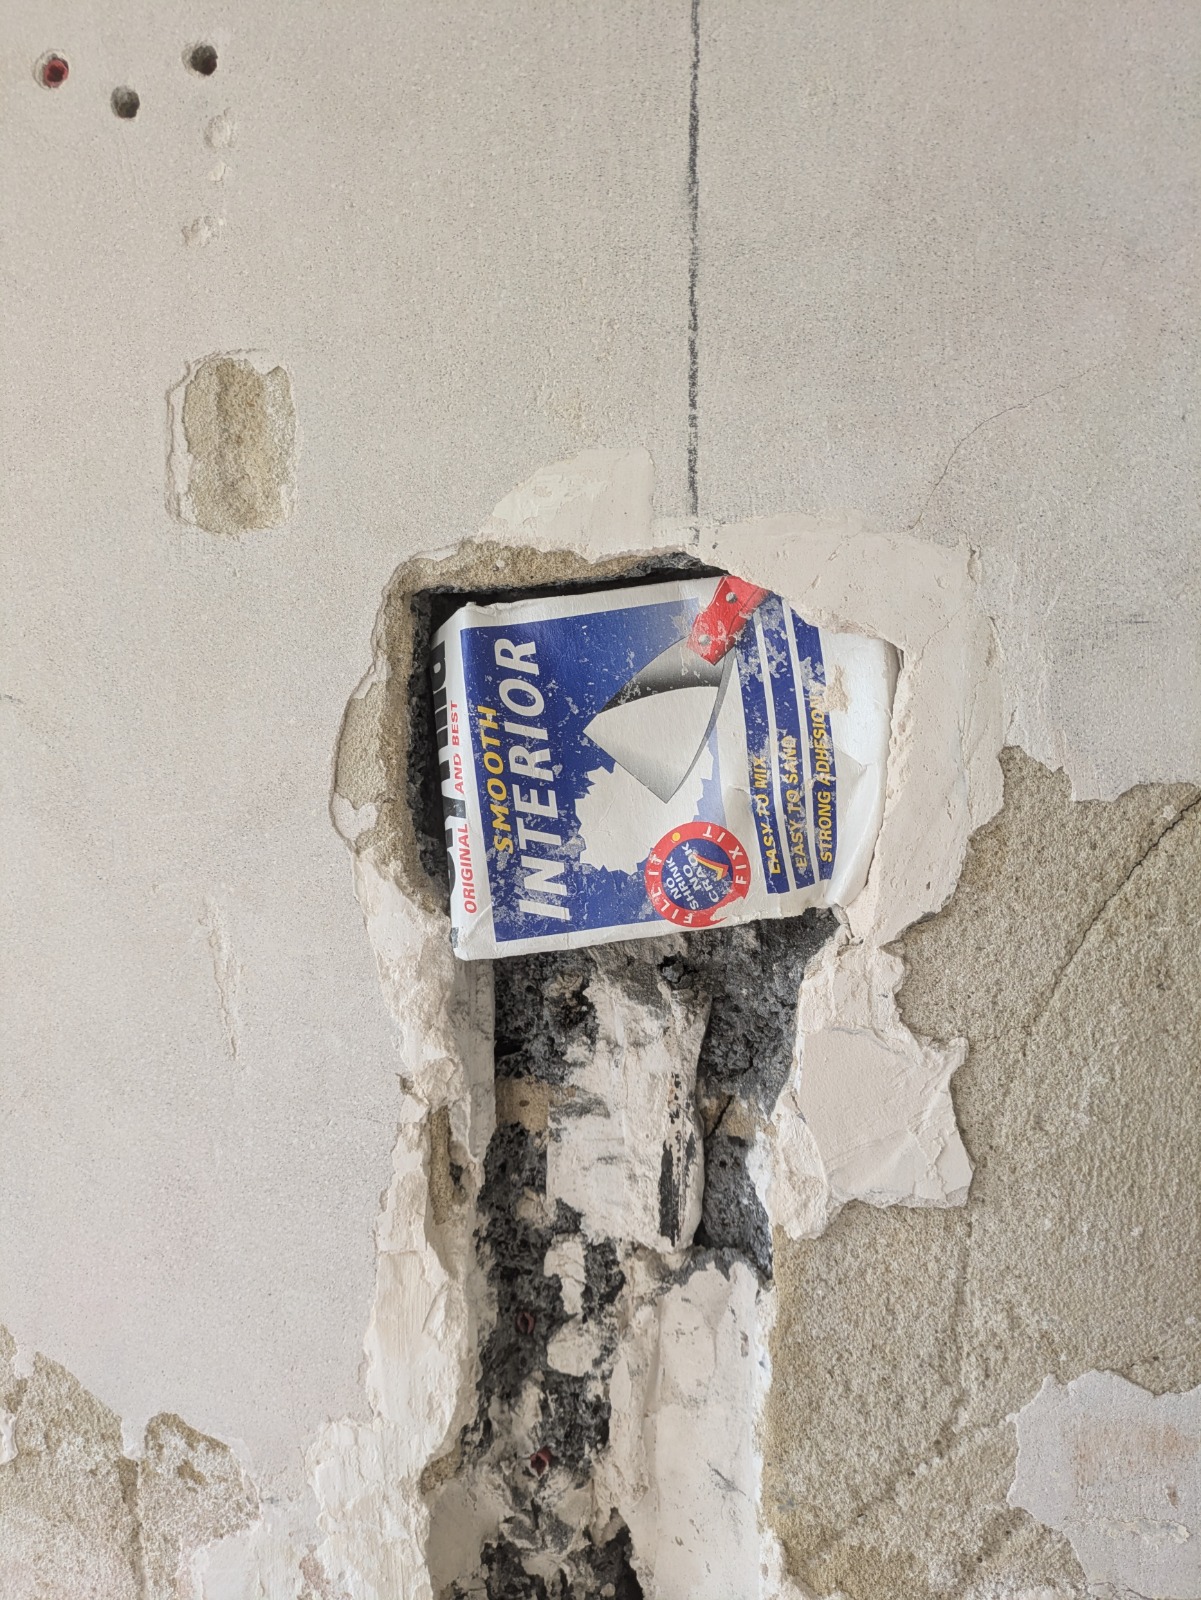
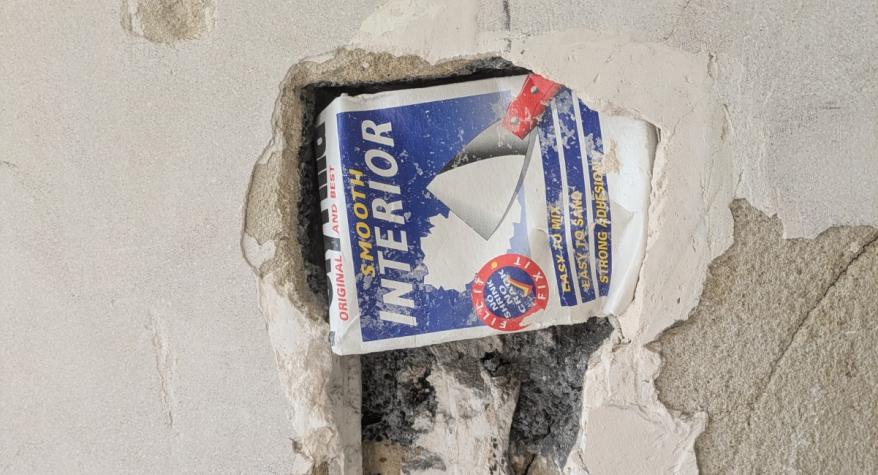
We found empty cardboard filler boxes stuffed into holes in the walls, with filler applied over the top. One photograph shows the packaging still embedded in the wall above an electrical back box. Another shows a box after it had been removed.
The packaging had been used to fill out the opening before the surface was covered over.
It was an unusual discovery, and perhaps easier to laugh about when it is not your own kitchen. For the customer, it was part of the hidden history revealed when the old kitchen came out.
The photographs also show why the preparation deserves attention. A finished wall tells you very little about what was underneath before the refurbishment began.
What happened when we returned for second fix?
Once the new kitchen had been fitted, we returned to complete the second-fix electrical work.
This is the stage when the sockets and other electrical fittings are installed and the wiring prepared during first fix is connected to the finished accessories and equipment.
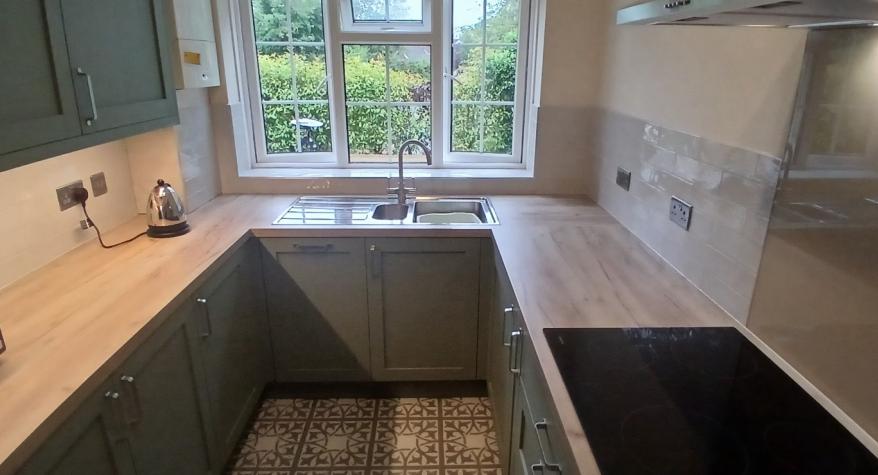
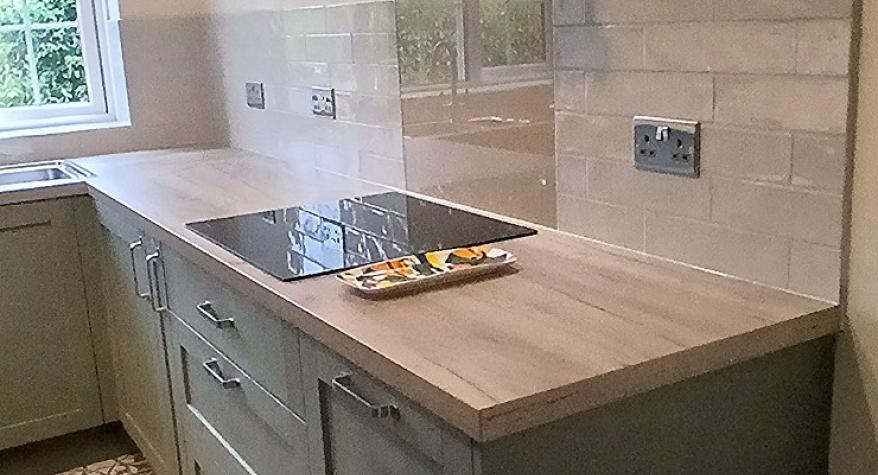
We completed our work on the kitchen supplies and sockets and installed the replacement light supplied by the kitchen fitter.
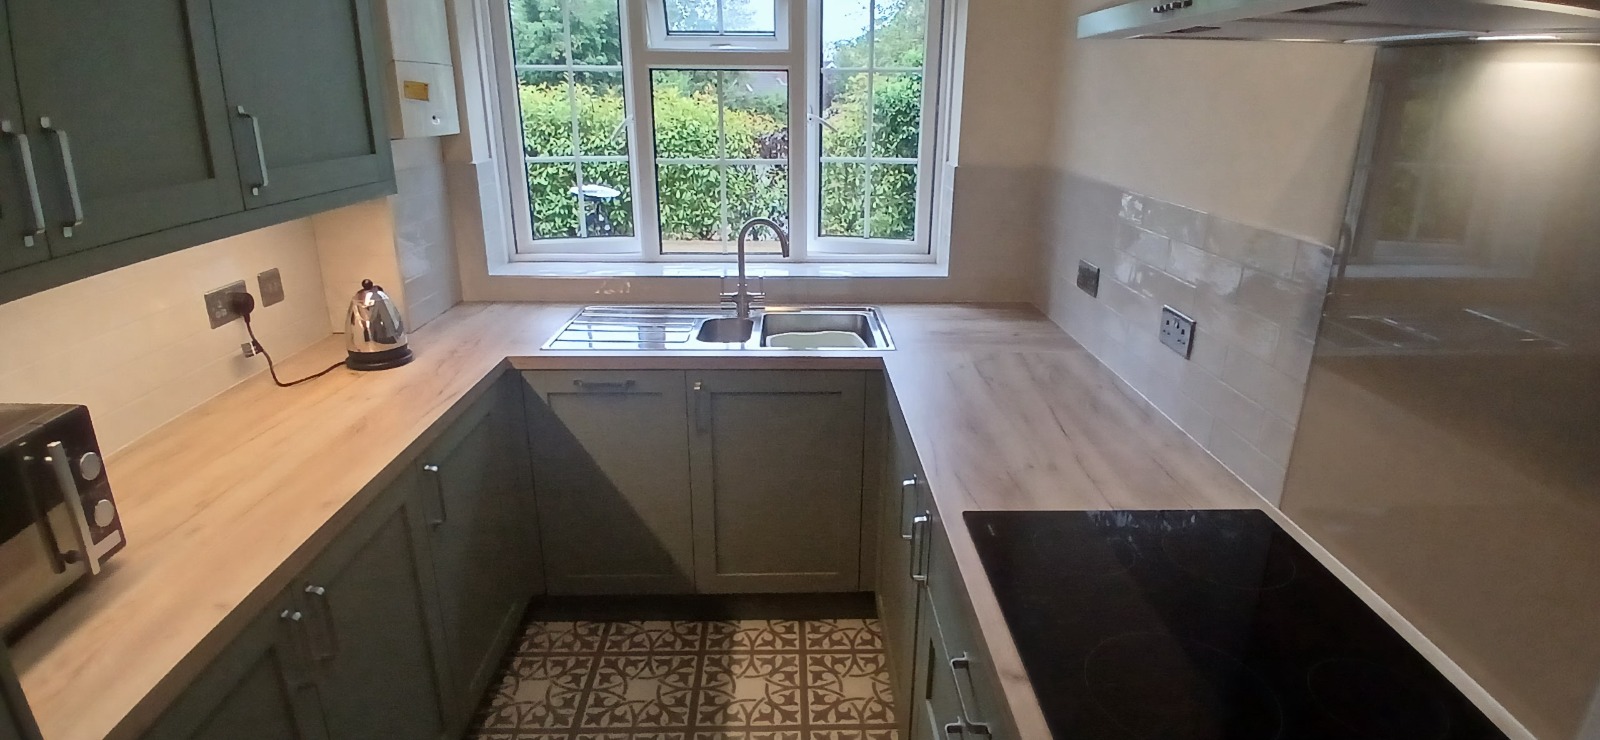
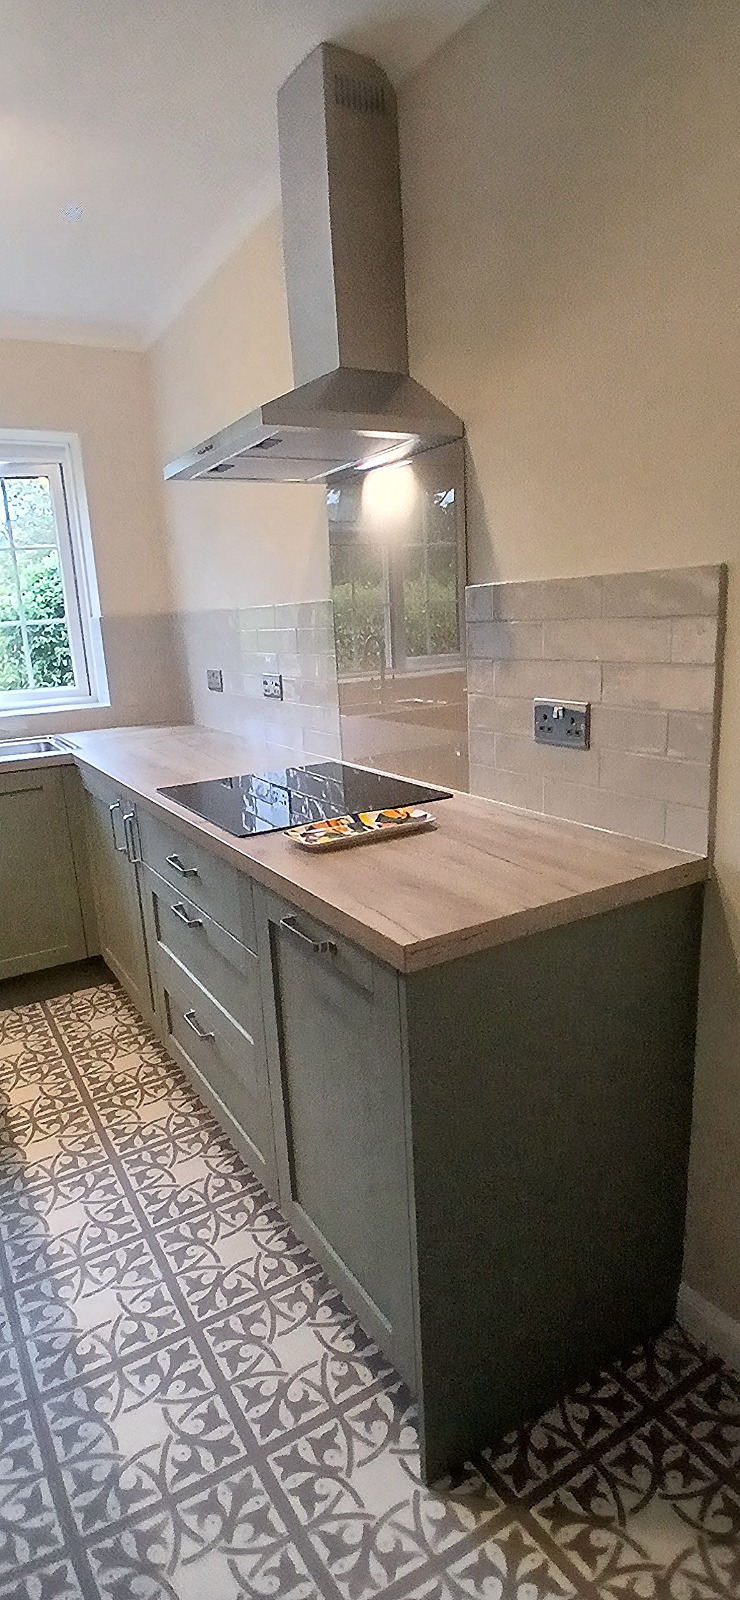
Some of the progress photographs show the electrical accessories fitted while the surrounding walls and splashbacks were still awaiting their final finishes. The later photographs show the completed kitchen, with green units, wood-effect worktops, tiled splashbacks and replacement flooring.
Together, they show how the different stages of the refurbishment came together.
What was the result for the customer?
The kitchen now has the new cooking appliance supplies, additional socket positions and replacement lighting included in our electrical work.
The finished photographs show the change from the original kitchen. Much of our work is concealed, but the cable routes, circuit alterations and preparation behind those surfaces were an essential part of getting the room ready.
For anyone planning a similar project, the practical lesson is to involve your electrician early. The best time to discuss appliance supplies, extra sockets and lighting is while the kitchen layout is being agreed.
Planning a kitchen refurbishment in Farnham?
Wessex Electrical Services Ltd carries out kitchen electrical work in Farnham and the surrounding areas, working alongside kitchen fitters from first fix through to completion.
Whether your plans involve new cooking appliances, additional sockets, replacement lighting or alterations to the existing kitchen circuits, we can help you plan the electrical work around the refurbishment.
Contact Wessex Electrical Services Ltd to discuss your kitchen project before installation begins.